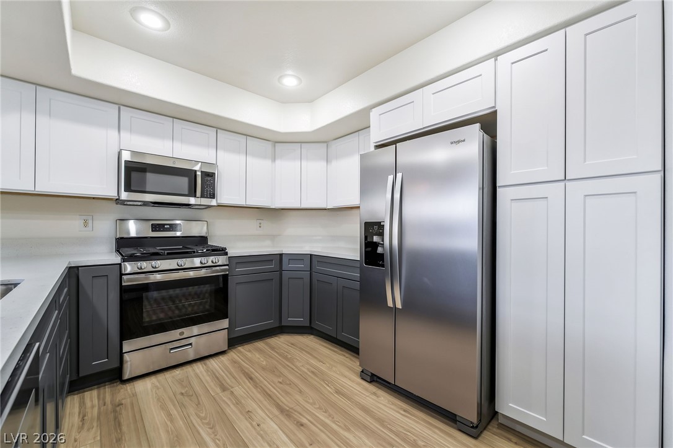
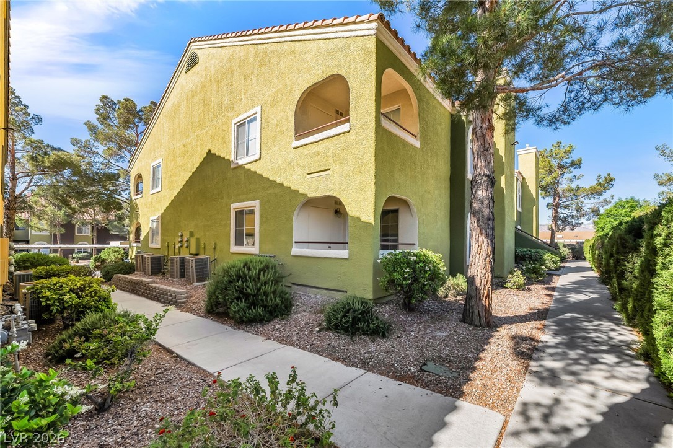
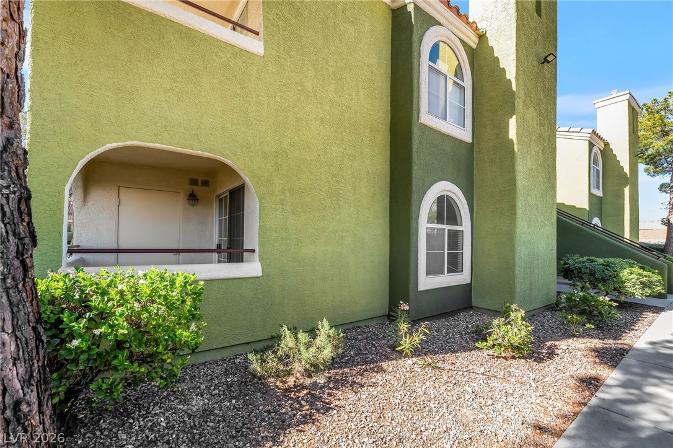
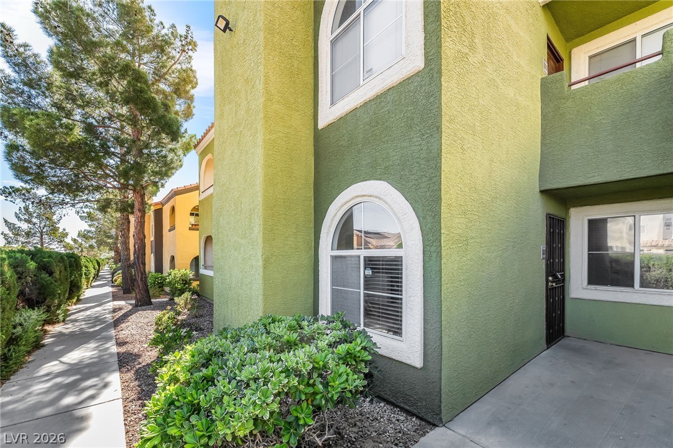
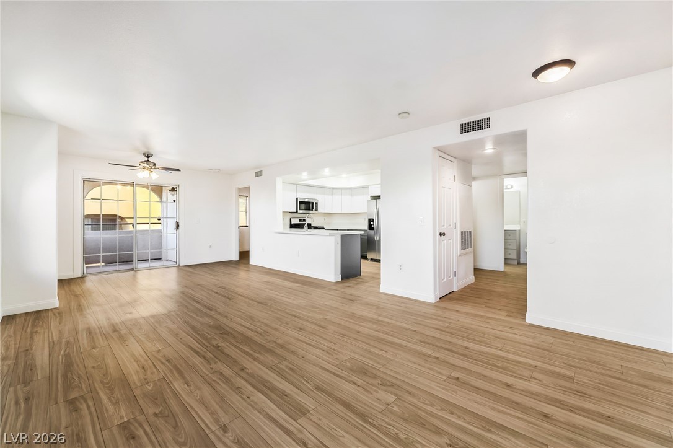
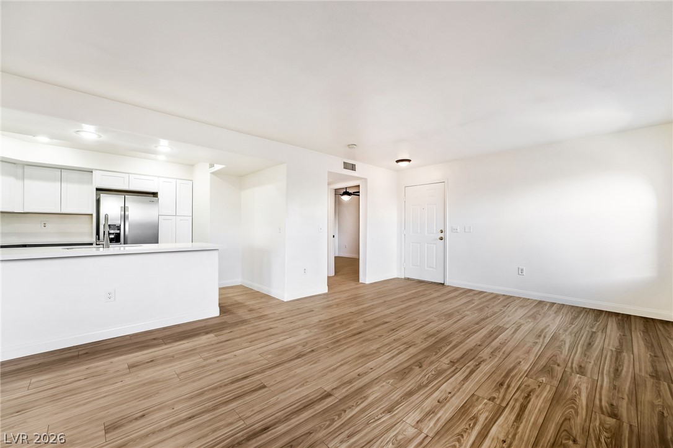
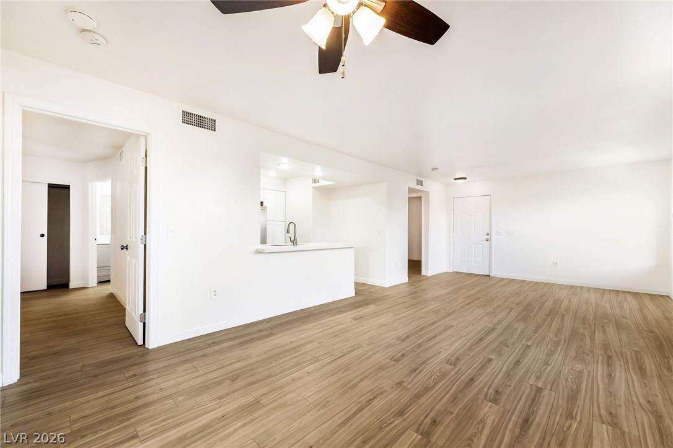
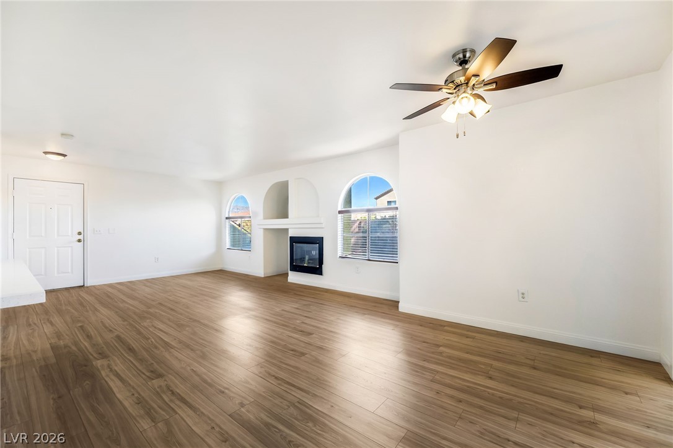
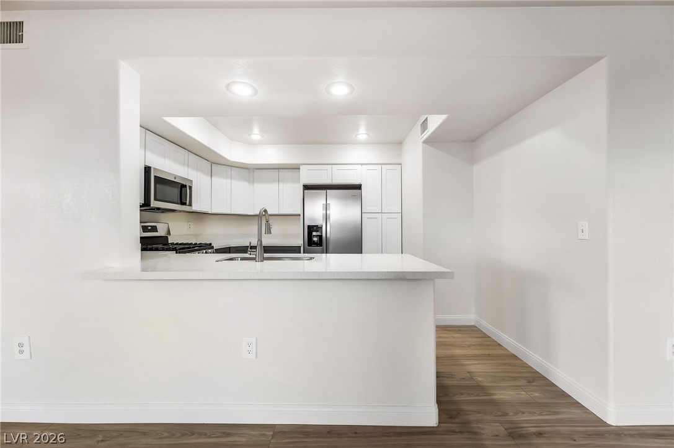
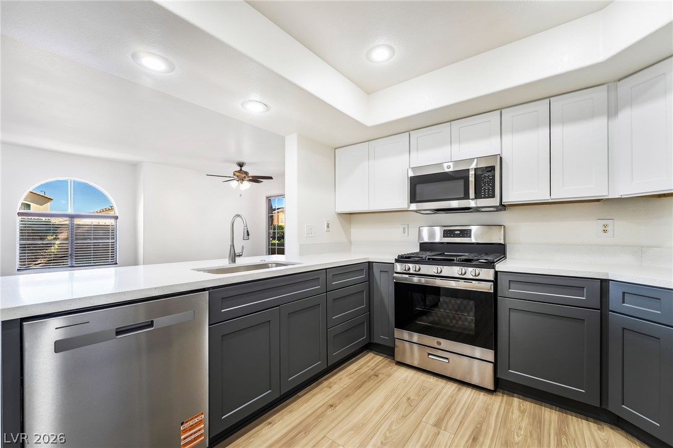
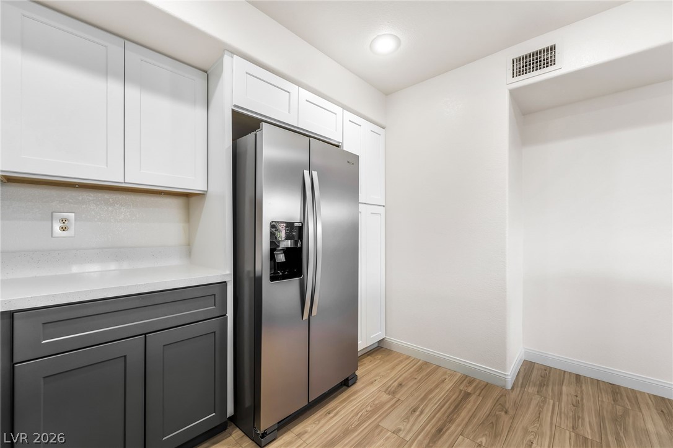
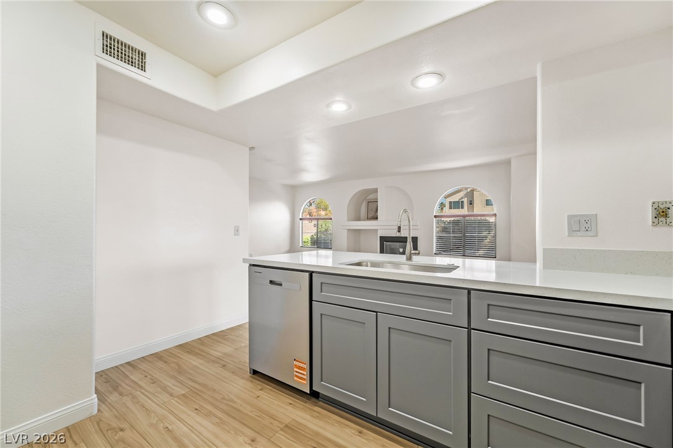
Kitchen with white upper cabinets, charcoal lower cabinets, and stainless steel appliances.
7950 West Flamingo Road 1087
SEE ALL PHOTOS
Kitchen with white upper cabinets, charcoal lower cabinets, and stainless steel appliances.
7950 West Flamingo Road 1087
Courtesy of Xpand Realty & Property Mgmt Randy K. Hatada Listing Contact: (702) 289-1669 
Sold

7950 West Flamingo Road 1087

7950 West Flamingo Road 1087, Las Vegas, NV 89147

$248,000
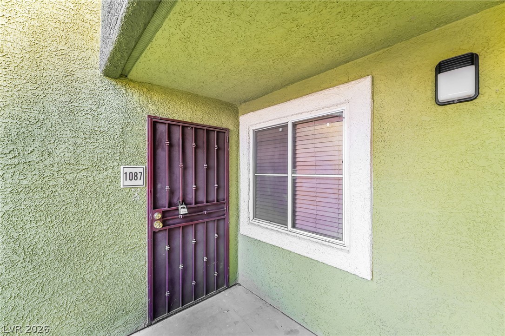
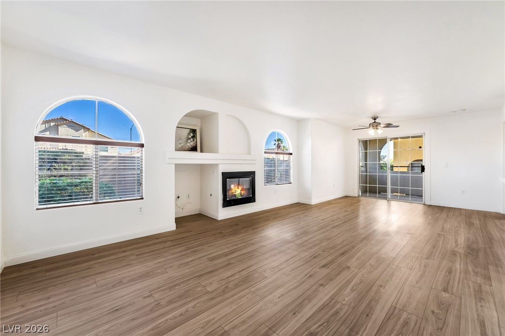
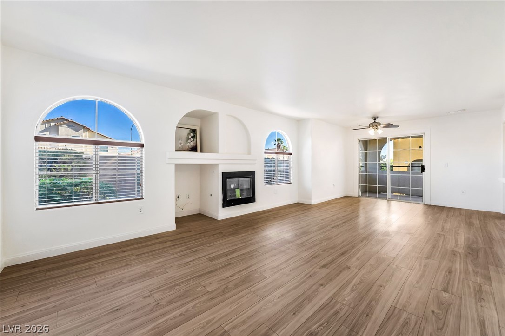
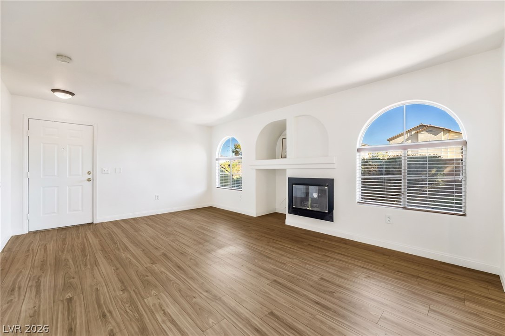
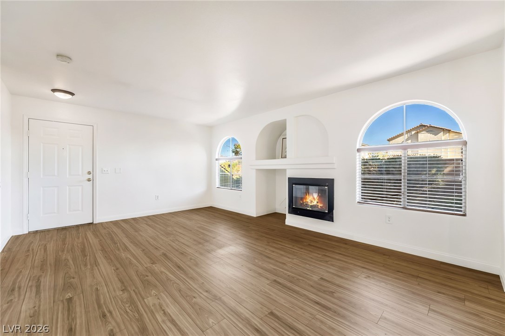
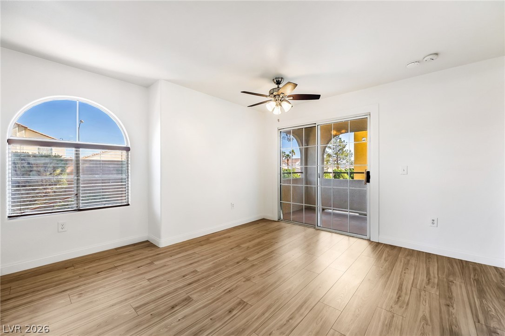
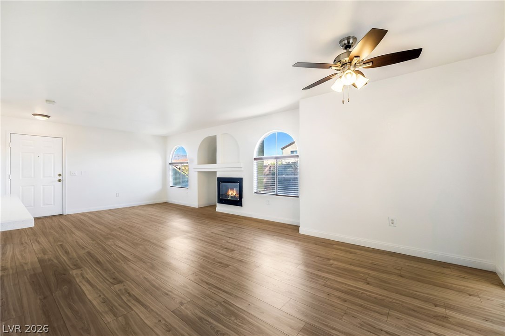
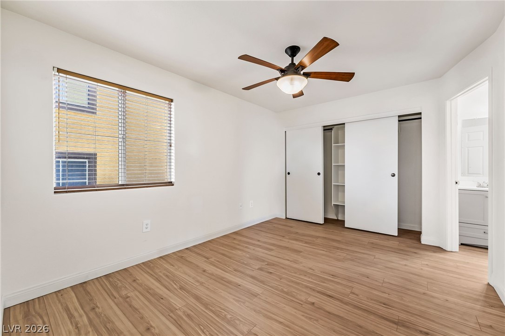
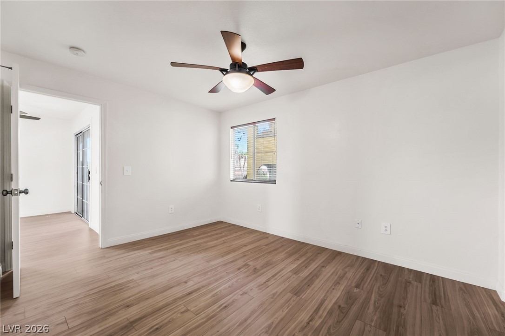
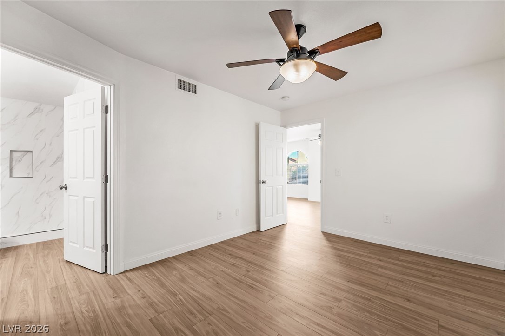
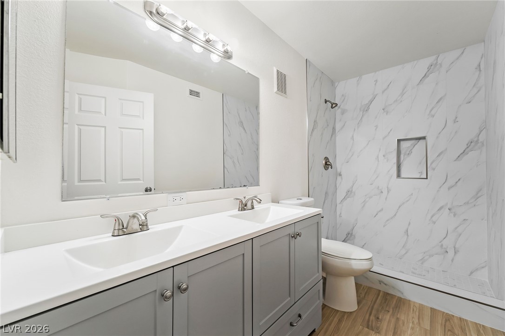
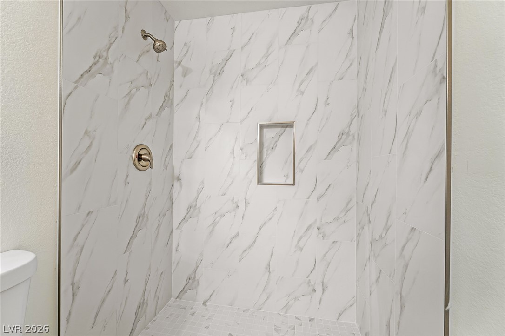
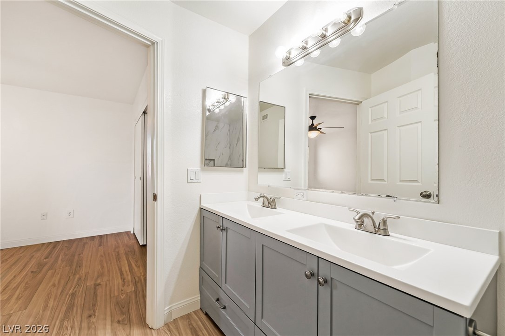
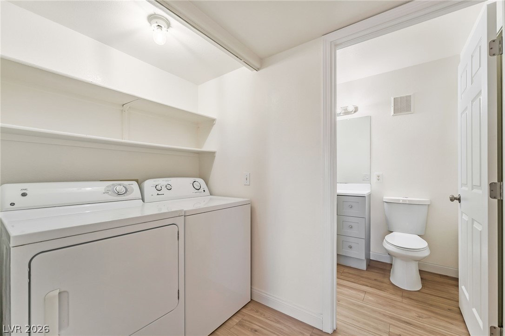
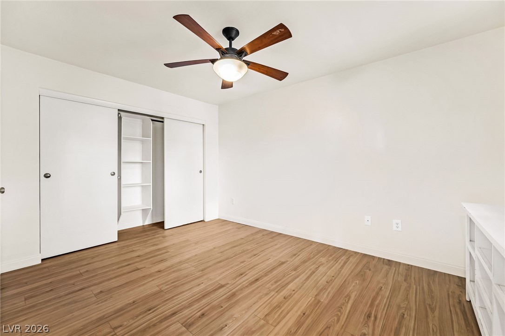
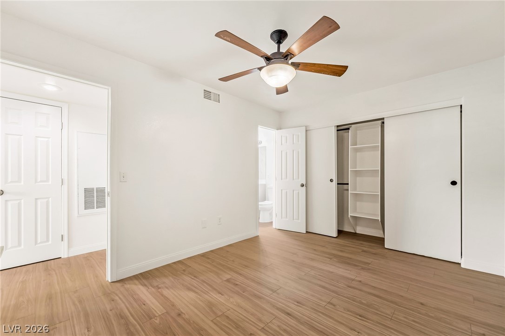
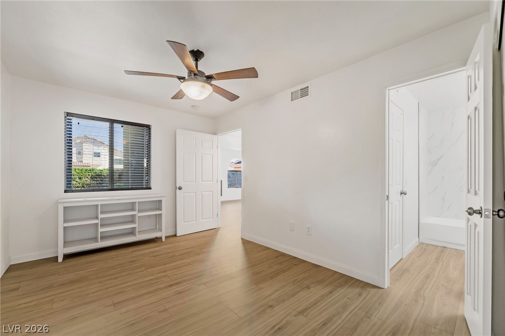
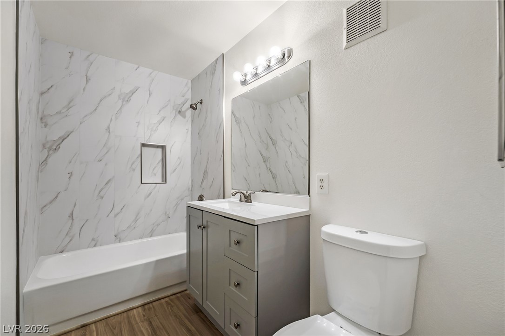
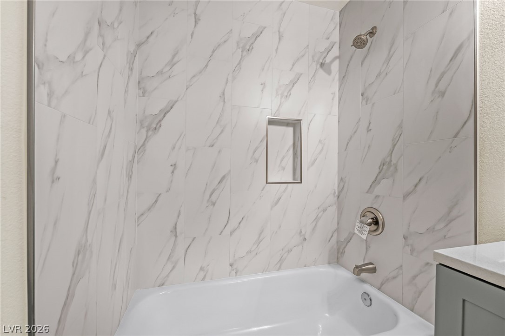
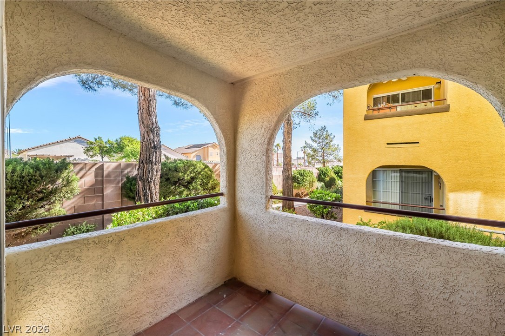
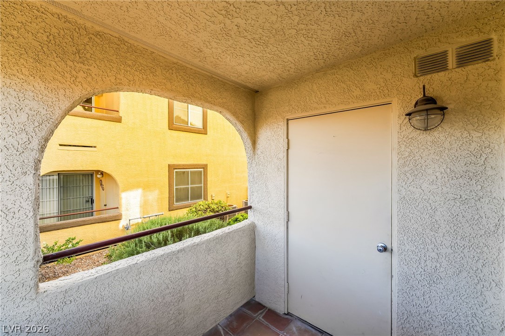
Stunning fully remodeled, move in ready condo in Las Vegas showcasing a fresh modern design with brand new interior paint, LVP flooring, quartz countertops, custom cabinetry, upgraded fixtures, and a sleek contemporary shower enclosure. Thoughtful enhancements include a security door, cozy fireplace, updated blinds, ceiling fans, and a private balcony for added indoor outdoor living. The kitchen shines with stainless steel appliances, refrigerator, stove, microwave, dishwasher, and recessed lighting, all included along with washer and dryer. Every detail has been carefully upgraded to deliver style, comfort, and functionality throughout, ideally located with quick access to shopping, dining, schools, and freeways.

2
beds

2
baths

1,023 Sq.Ft. LIVING AREA

4,871 Sq.Ft. lot

Randy Hatada

Randy Hatada

Features & Amenities

Interior

  • total bedrooms2
  • Total bathrooms2
  • full bathroom1
  • three quarter bathroom1
  • Laundry room Gas Dryer Hookup, Main Level
  • Flooring Luxury Vinyl Plank
  • Fireplace Gas, Living Room
  • APPLIANCES Dryer, Dishwasher, Disposal, Gas Range, Microwave, Refrigerator, Washer
  • other interior Features Bathroom on Main Level, Bedroom on Main Level, Ceiling Fan(s), Full Bath on Main Level, Primary Downstairs, Window Treatments

Area & Lot

  • Status Sold
  • Date Sold September 29, 2026
  • Living Area1,023 Sq.Ft.
  • Total Area1,023 Sq.Ft.
  • Lot Area4,871 Sq.Ft.
  • MLS® ID2813430
  • TypeCondo
  • YEAR BUILT1994
  • NeighborhoodLas Vegas
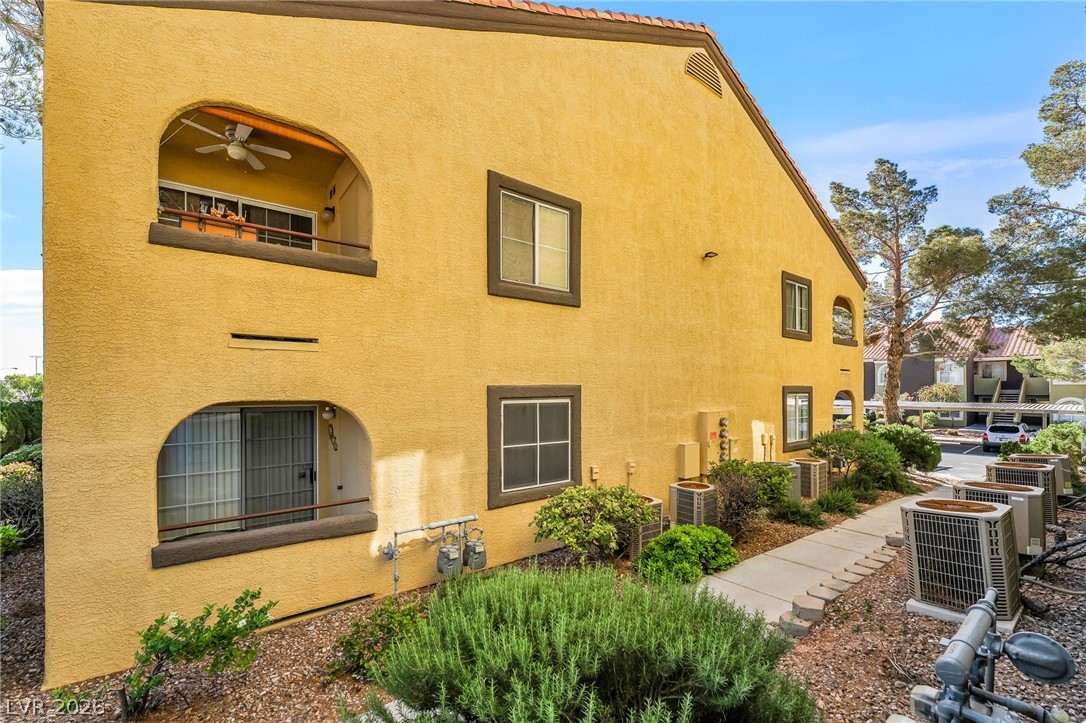
  • Architecture StylesTwo Story
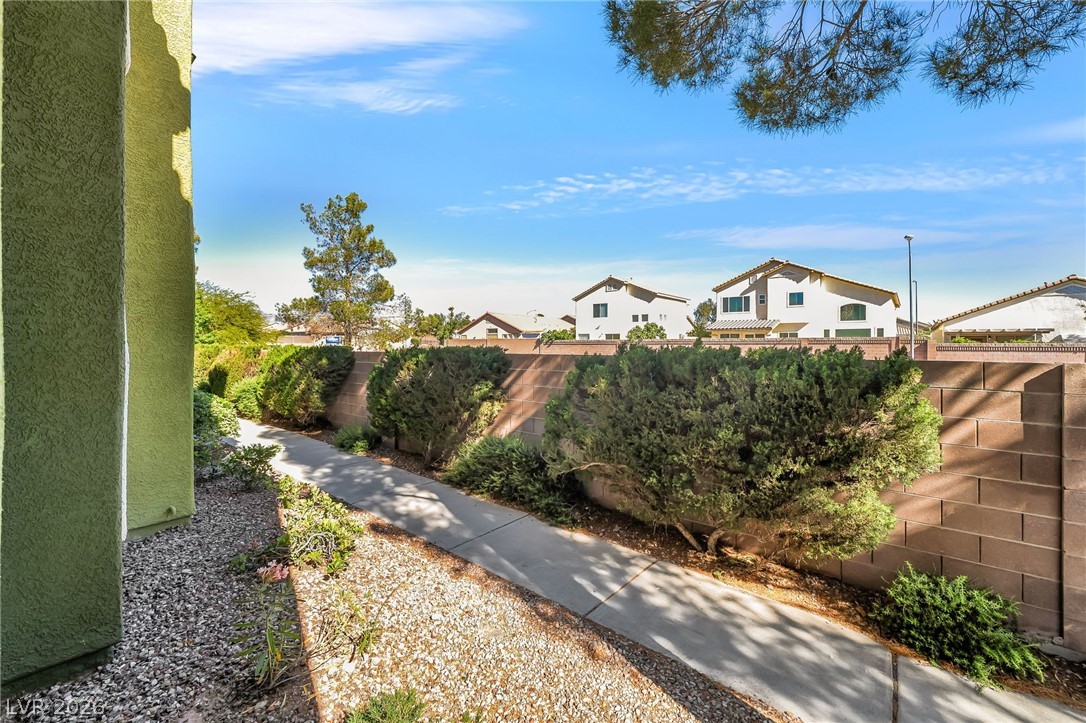
  • View DescriptionNone
  • Elementary SchoolBryan, Roger M.,Bryan, Roger M.
  • Middle SchoolFindlay Clifford O.
  • High SchoolSpring Valley HS

Exterior

  • STORIES2
  • water SourcePublic
  • utilitiesUnderground Utilities
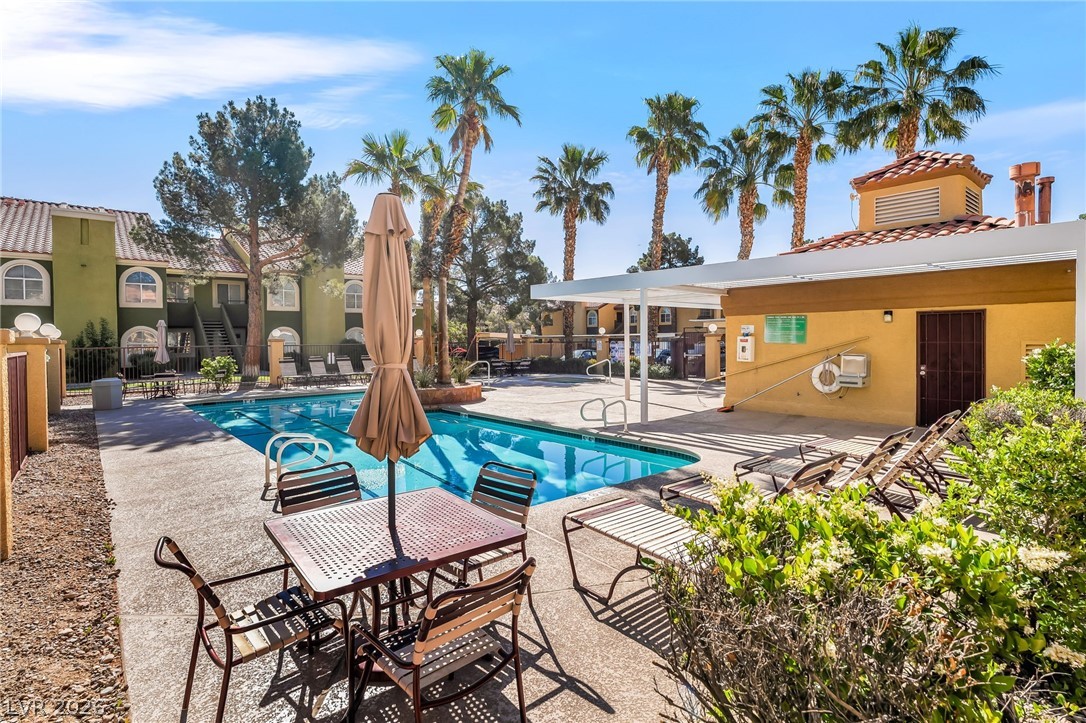
  • PoolAssociation, Community
  • roofTile
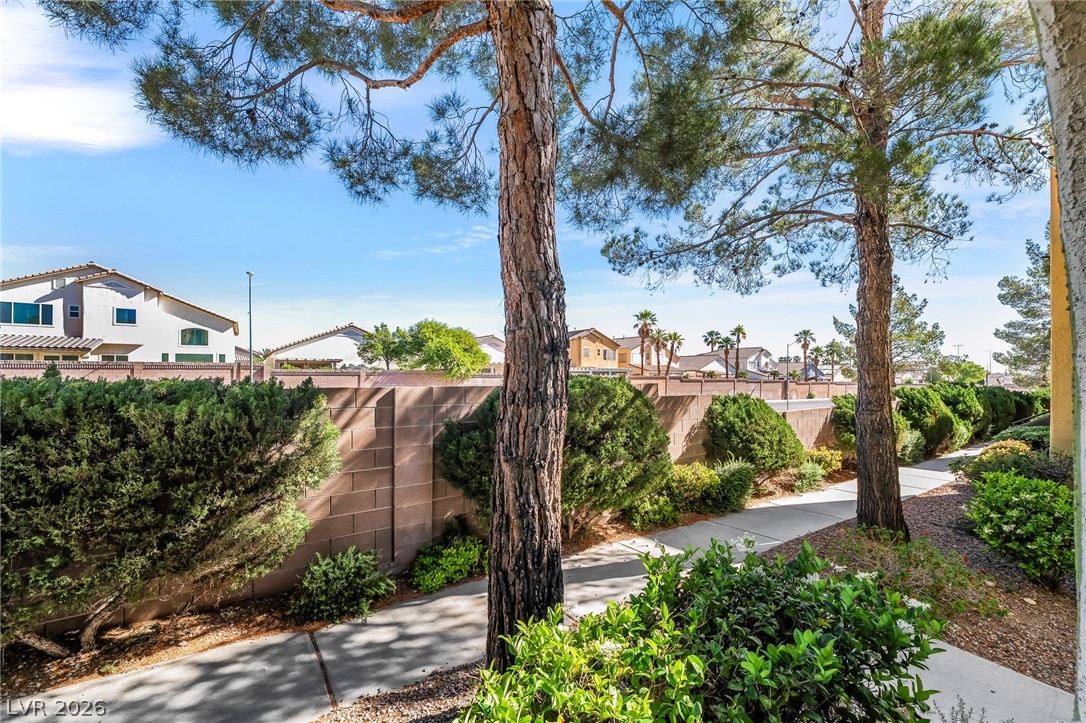
  • lot featuresDesert Landscaping, Landscaped, None
  • parkingAssigned, Covered, Detached Carport, Guest
  • HEAT TYPECentral, Gas
  • AIR CONDITIONINGCentral Air, Electric
  • sewerPublic Sewer
  • HOA AmenitiesFitness Center, Gated, Barbecue, Pool, Spa/Hot Tub
  • security FeaturesGated Community
  • other exterior FeaturesBalcony

Financial

  • Sales Price$248,000
  • Real Estate Tax $1,096/yr
  • HOA $240/mo
View Virtual Tour

Las Vegas

Explore

Built on Core Values

Rooted in integrity and guided by genuine care, the team blends expertise and heart to make every client’s real estate journey meaningful and rewarding.

Follow Me on Instagram