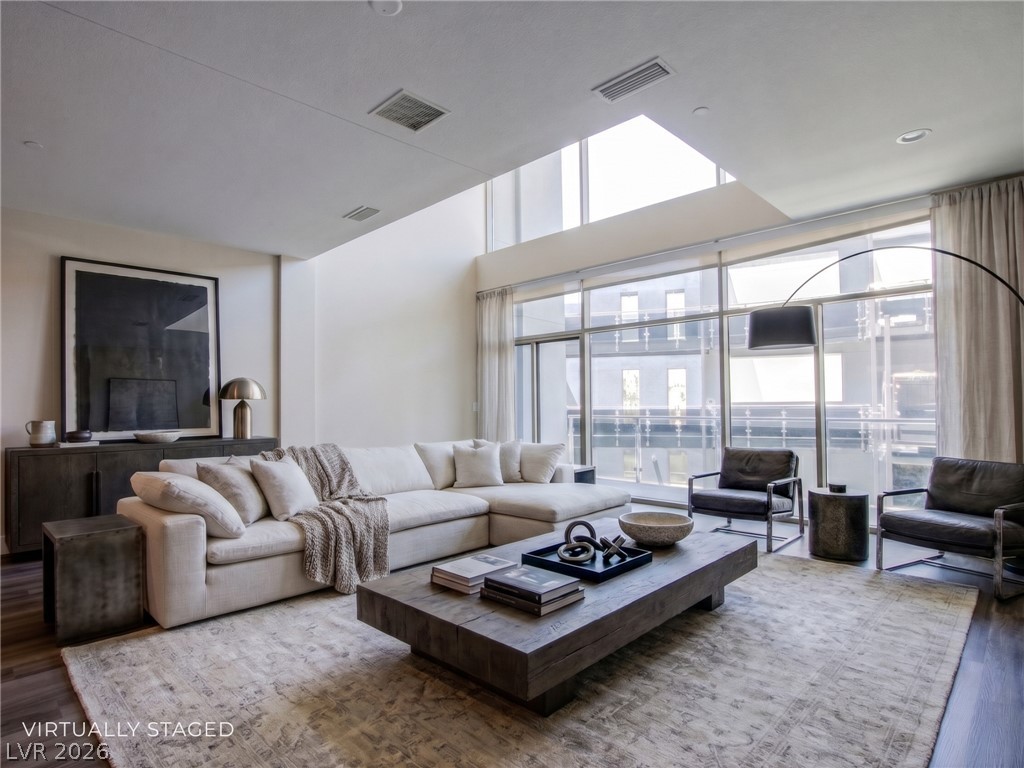
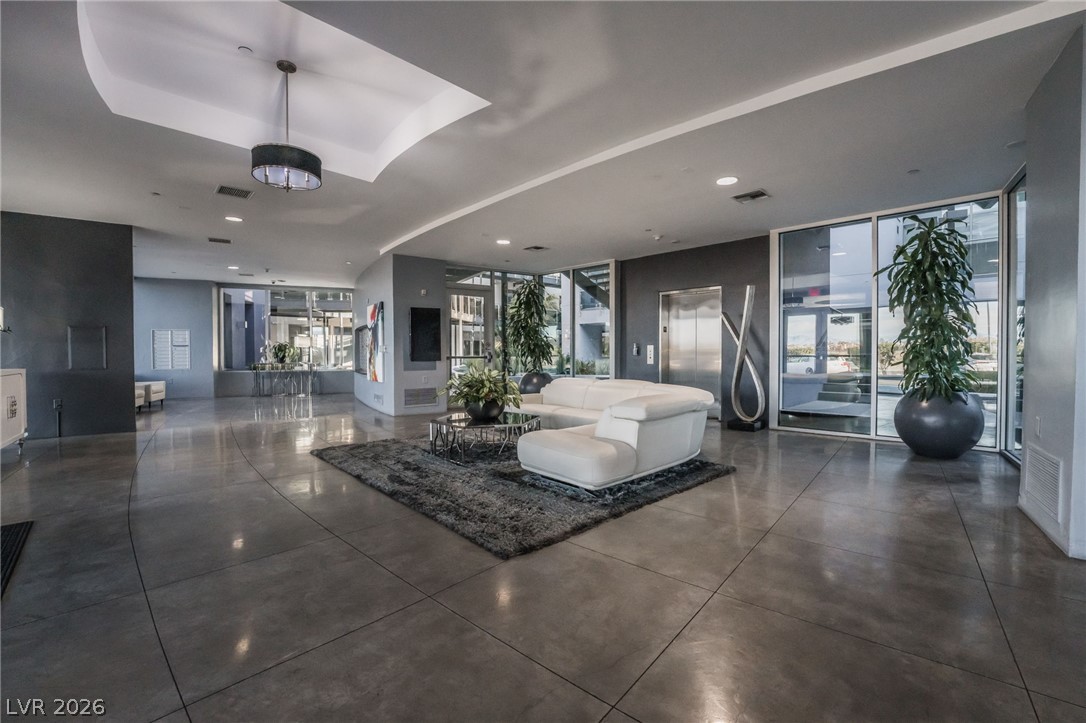
Living room with a white sectional, dark coffee table, and floor-to-ceiling windows.
8925 West Flamingo Road 228
SEE ALL PHOTOS
Living room with a white sectional, dark coffee table, and floor-to-ceiling windows.
8925 West Flamingo Road 228
Courtesy of Xpand Realty & Property Mgmt Randy K. Hatada Listing Contact: (702) 289-1669 
For Sale

8925 West Flamingo Road 228

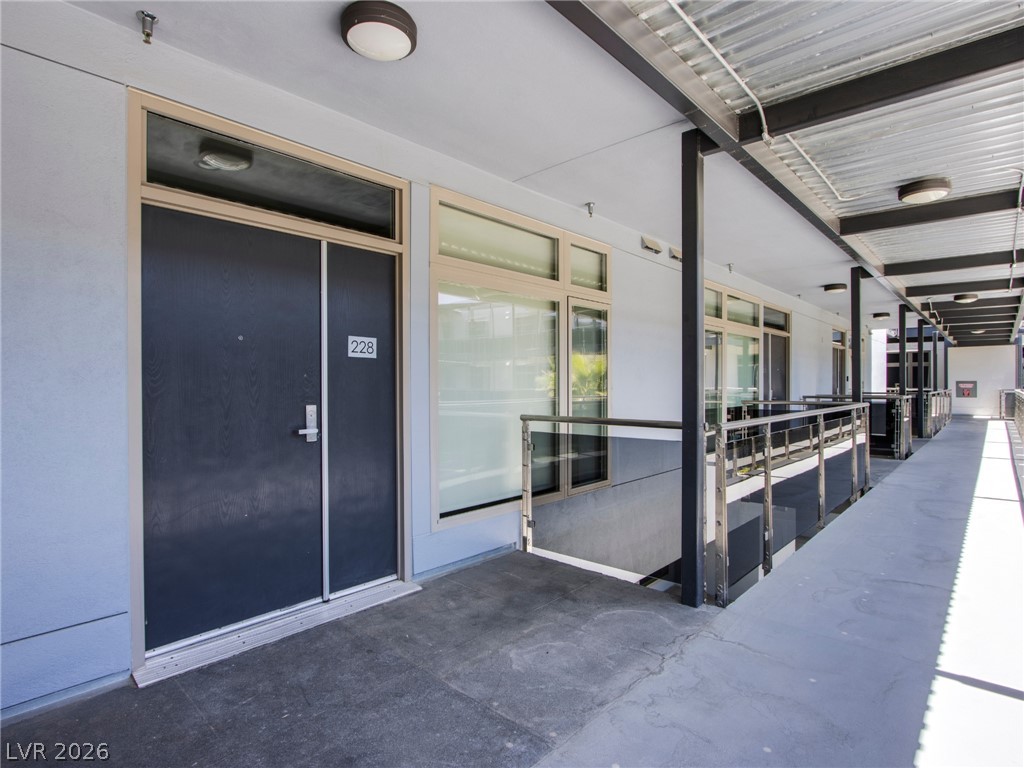
8925 West Flamingo Road 228, Las Vegas, NV 89147

$475,000
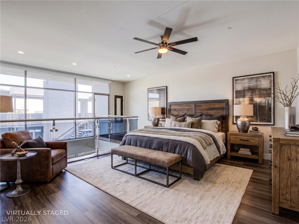
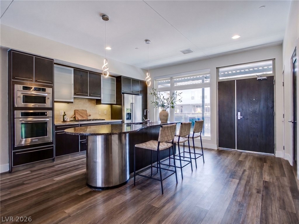
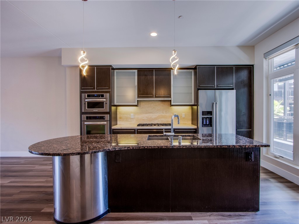
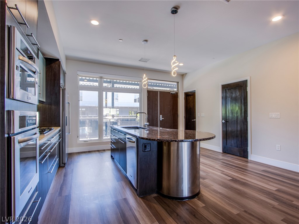
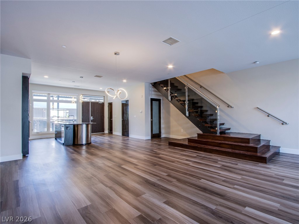
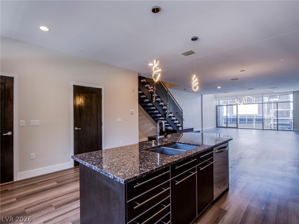
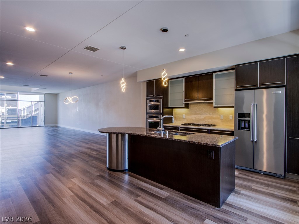
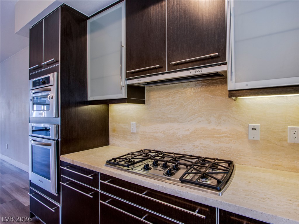
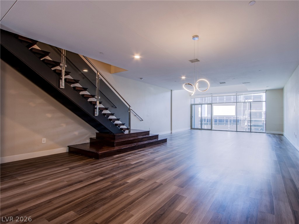
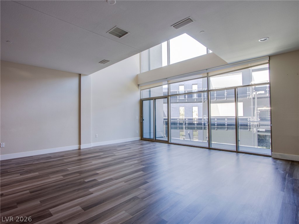
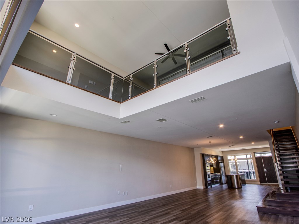
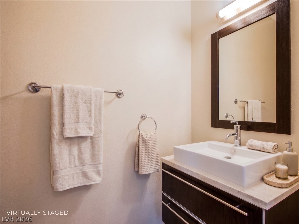
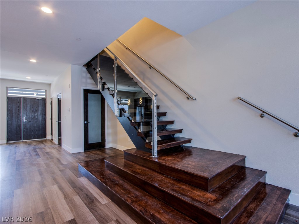
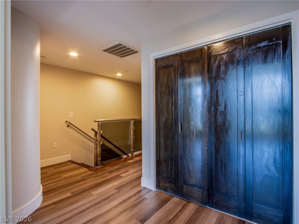
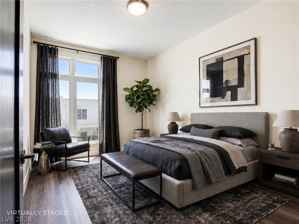
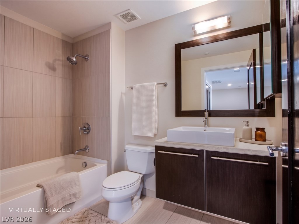
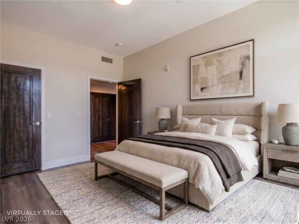
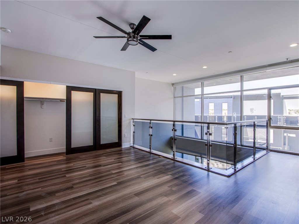
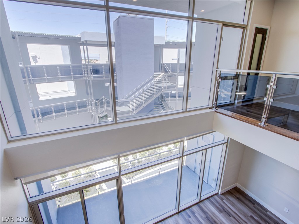
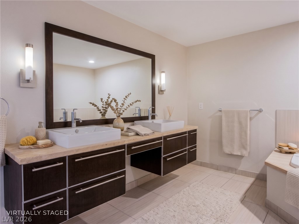
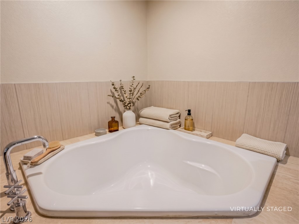
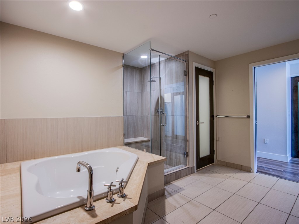
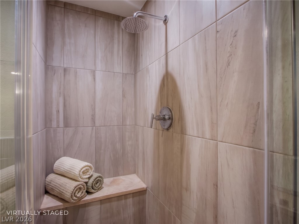
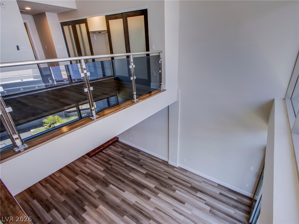
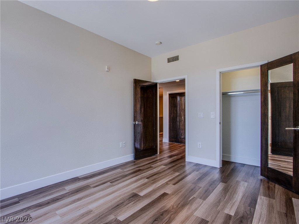
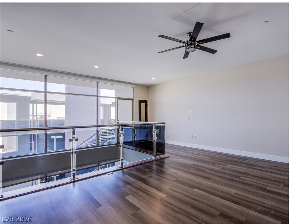
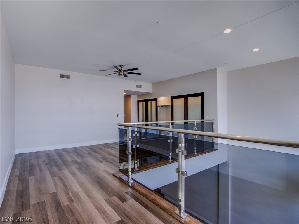
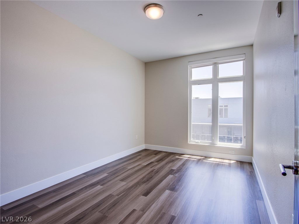
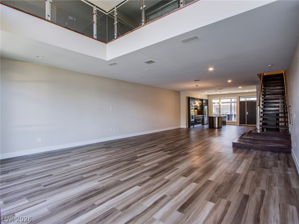
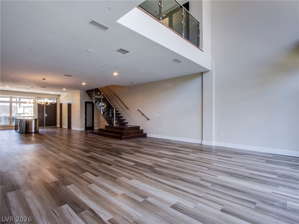
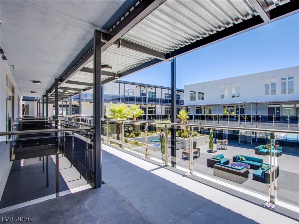
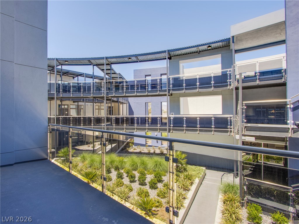
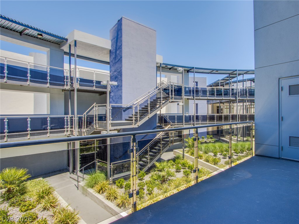
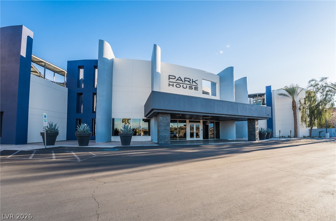
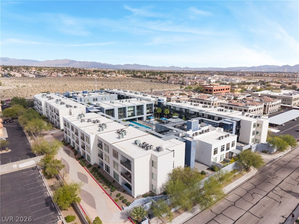
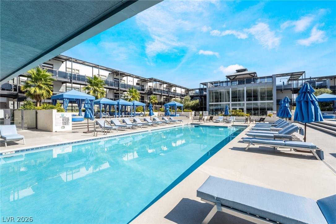
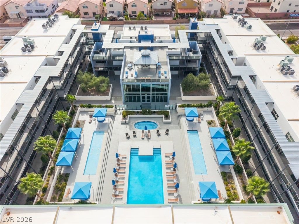
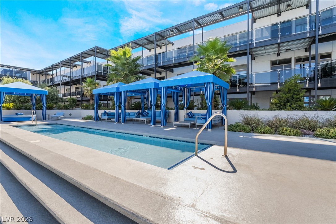
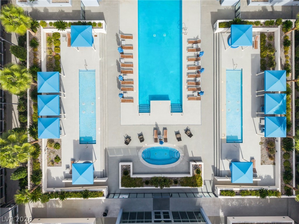
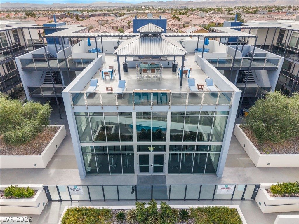
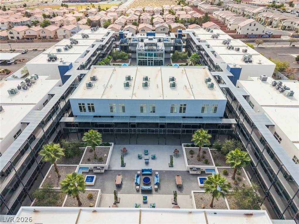
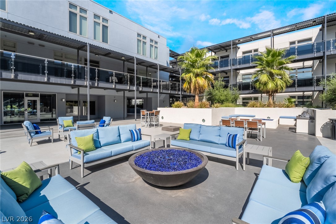
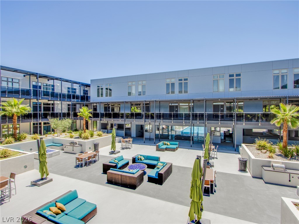
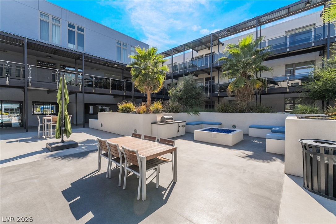
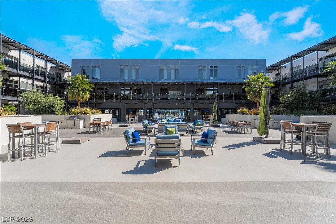
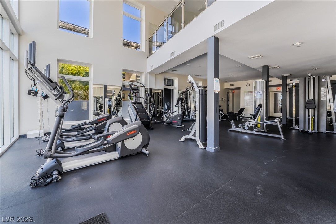
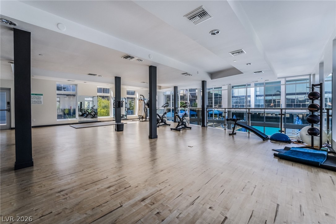
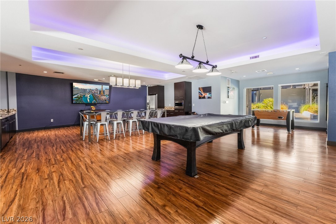
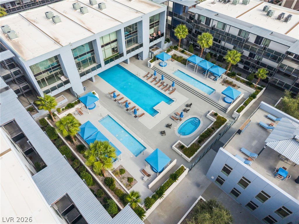
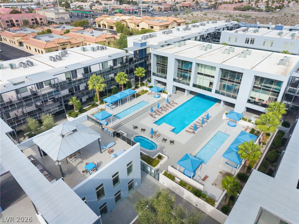
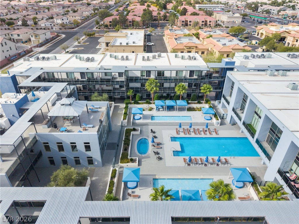
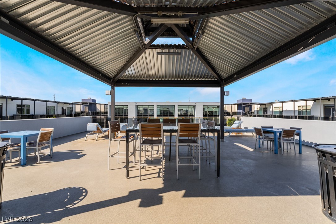
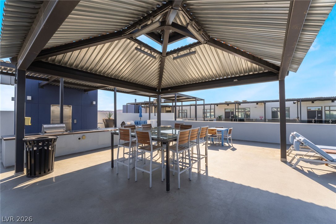
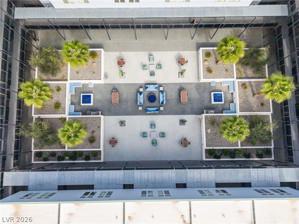
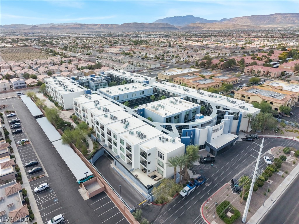
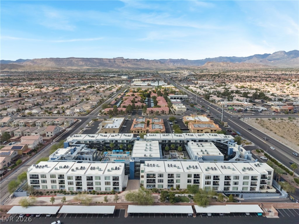
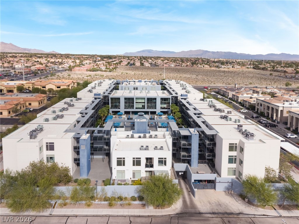
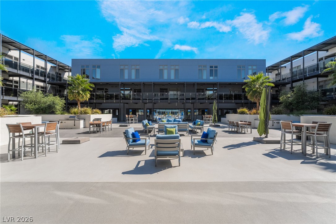
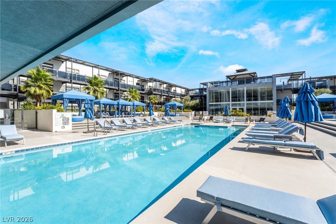
Rare & Modern Luxury Loft Living at Park House Las Vegas! Experience contemporary sophistication in this stunning 2,484 SF, two-level, 3-bedroom residence featuring soaring ceilings, an expansive great room, impressive walls of glass, private balcony and loft-style primary suite overlooking the living area below. Designer upgrades include newer luxury vinyl flooring, 6" baseboards, custom cabinetry, ceiling fans, modern LED lighting and motorized window shades. The gourmet kitchen showcases custom cabinetry, pull-out pantry, granite and travertine countertops, breakfast bar, new refrigerator and stainless steel KitchenAid appliances that convey with the sale. Three storage closets provide added convenience. Enjoy TWO assigned subterranean parking spaces, elevator access and resort-style amenities including three pools, cabanas, outdoor spa, two-story wellness center, fitness center, sauna, steam room, massage rooms, yoga and Pilates studio, game room and BBQ areas. Community enhancements include refreshed landscaping, exterior paint and resurfaced common areas. Luxury, lifestyle and location!

3
beds

3
baths

2,484 Sq.Ft. LIVING AREA

Randy Hatada

Randy Hatada

Features & Amenities

Interior

  • total bedrooms3
  • Total bathrooms3
  • full bathrooms2
  • half bathroom1
  • Laundry room Gas Dryer Hookup, Upper Level
  • Flooring Laminate, Luxury Vinyl Plank, Tile
  • APPLIANCES Built-In Electric Oven, Dryer, Dishwasher, Disposal, Microwave, Refrigerator, Washer
  • other interior Features Bathroom on Main Level, Ceiling Fan(s), Window Treatments

Area & Lot

  • Status For Sale
  • Living Area2,484 Sq.Ft.
  • Total Area2,484 Sq.Ft.
  • MLS® ID2830707
  • TypeCondo
  • YEAR BUILT2008
  • NeighborhoodLas Vegas
  • Architecture StylesThree Story
  • Elementary SchoolBendorf, Patricia A.,Bendorf, Patricia A.
  • Middle SchoolLawrence
  • High SchoolSpring Valley HS

Exterior

  • STORIES3
  • water SourcePublic
  • utilitiesCable Available
  • PoolCommunity
  • roofFlat
  • lot featuresLandscaped, 1/4 Acre
  • parkingAssigned, Covered, Underground, One Space, Guest
  • HEAT TYPECentral, Gas
  • AIR CONDITIONINGCentral Air, Electric
  • sewerPublic Sewer
  • HOA AmenitiesBusiness Center, Dog Park, Fitness Center, Barbecue, Pool, Spa/Hot Tub, Security
  • other exterior FeaturesBalcony, Fire Pit

Financial

  • Sales Price$475,000
  • Real Estate Tax $4,590/yr
  • HOA $1,119/mo
View Virtual Tour
image

Schedule a Showing

I would love to show you this beautiful property. Please select your preferred date and time below. I will be in touch shortly to confirm your appointment.

Schedule a Showing

I would love to show you this beautiful property. Please select your preferred date and time below. I will be in touch shortly to confirm your appointment.

Thank you for your interest in 8925 West Flamingo Road 228, Las Vegas, NV 89147. We are reviewing your request and will be in touch shortly!

Mortgage Calculator

Estimate your monthly mortgage payment, including the principal and interest, property taxes, and HOA. Adjust the values to generate a more accurate rate.

All estimates are provided for informational purposes only. Actual amounts may vary.
$0,000 Your Payment 20 15 65
$0,000 Your Payment

Las Vegas

Explore

Built on Core Values

Rooted in integrity and guided by genuine care, the team blends expertise and heart to make every client’s real estate journey meaningful and rewarding.

Follow Me on Instagram